Property photo 1
Property photo 2
Property photo 3
Property photo 4
Property photo 5
4 Beds
3 Baths
2,840 sqft

$665,000

1696 McGuire Cir, Suisun City CA, 94585

Price per sqft$234.15
Built in2004
Property size2,840 sqft
Property typeResidential

Overview

Pending

Listed Sep 1, 2026

Updated 3 weeks ago

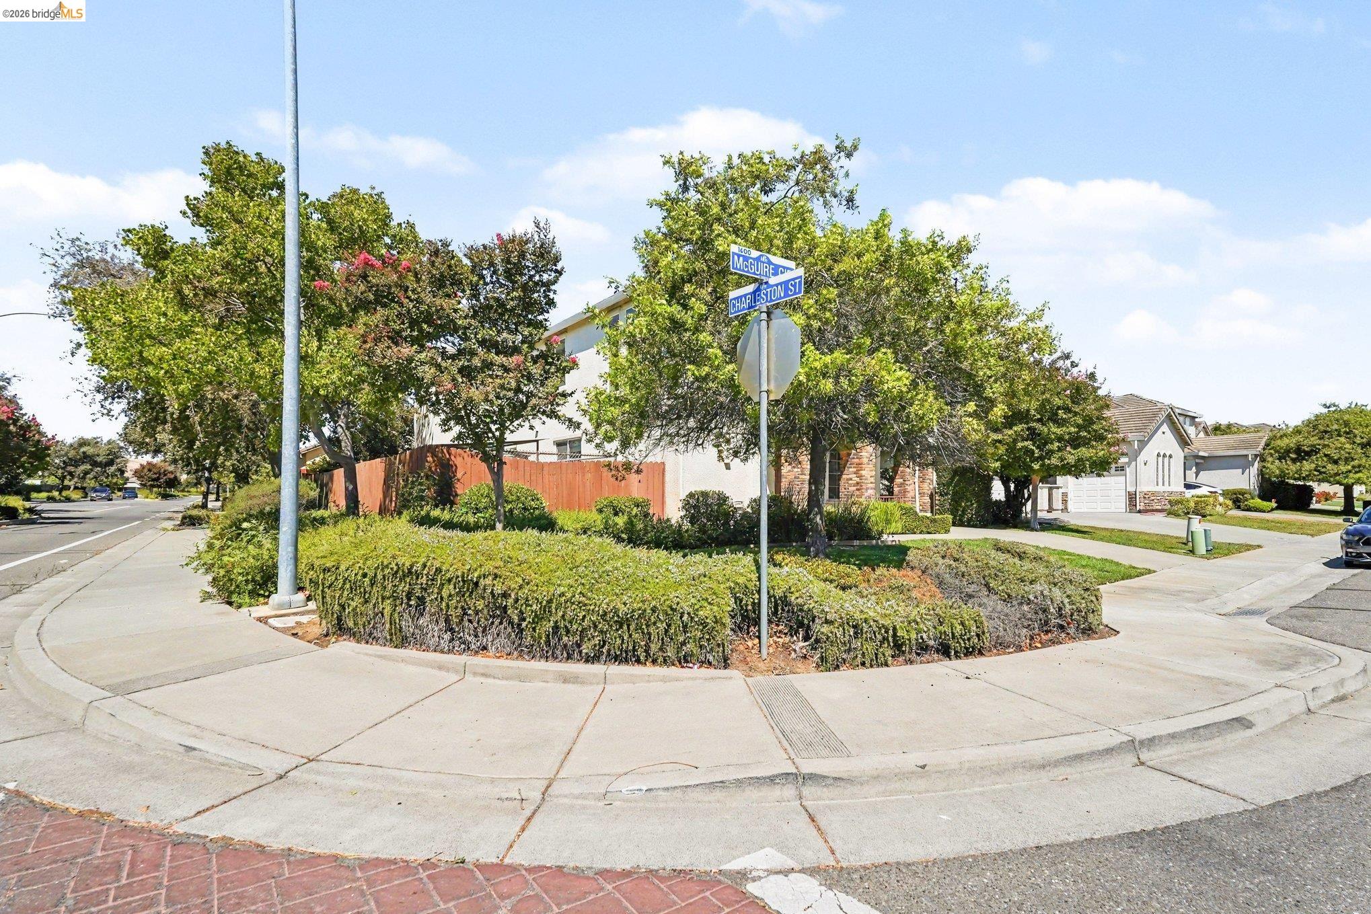
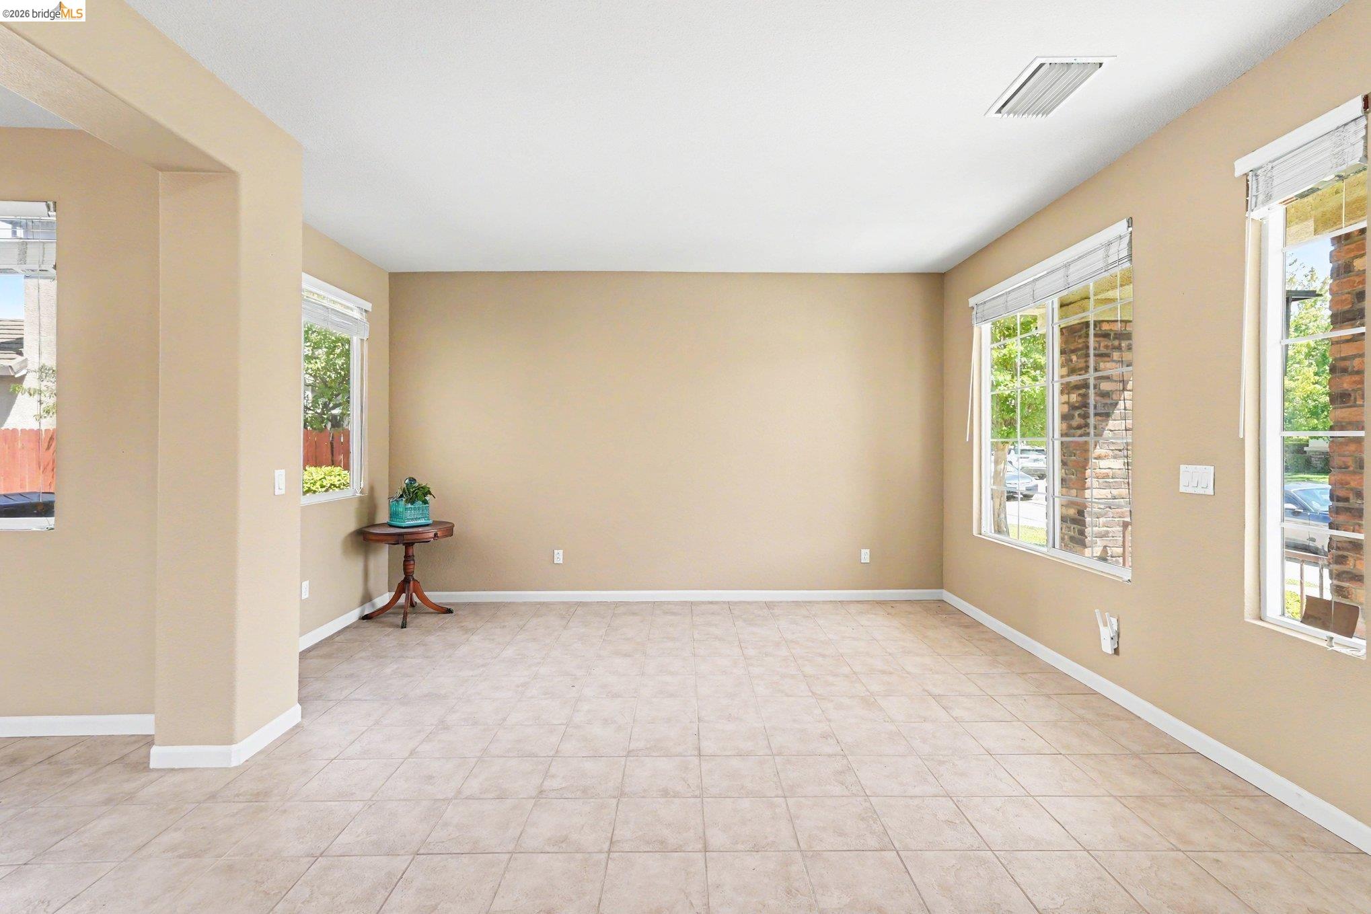
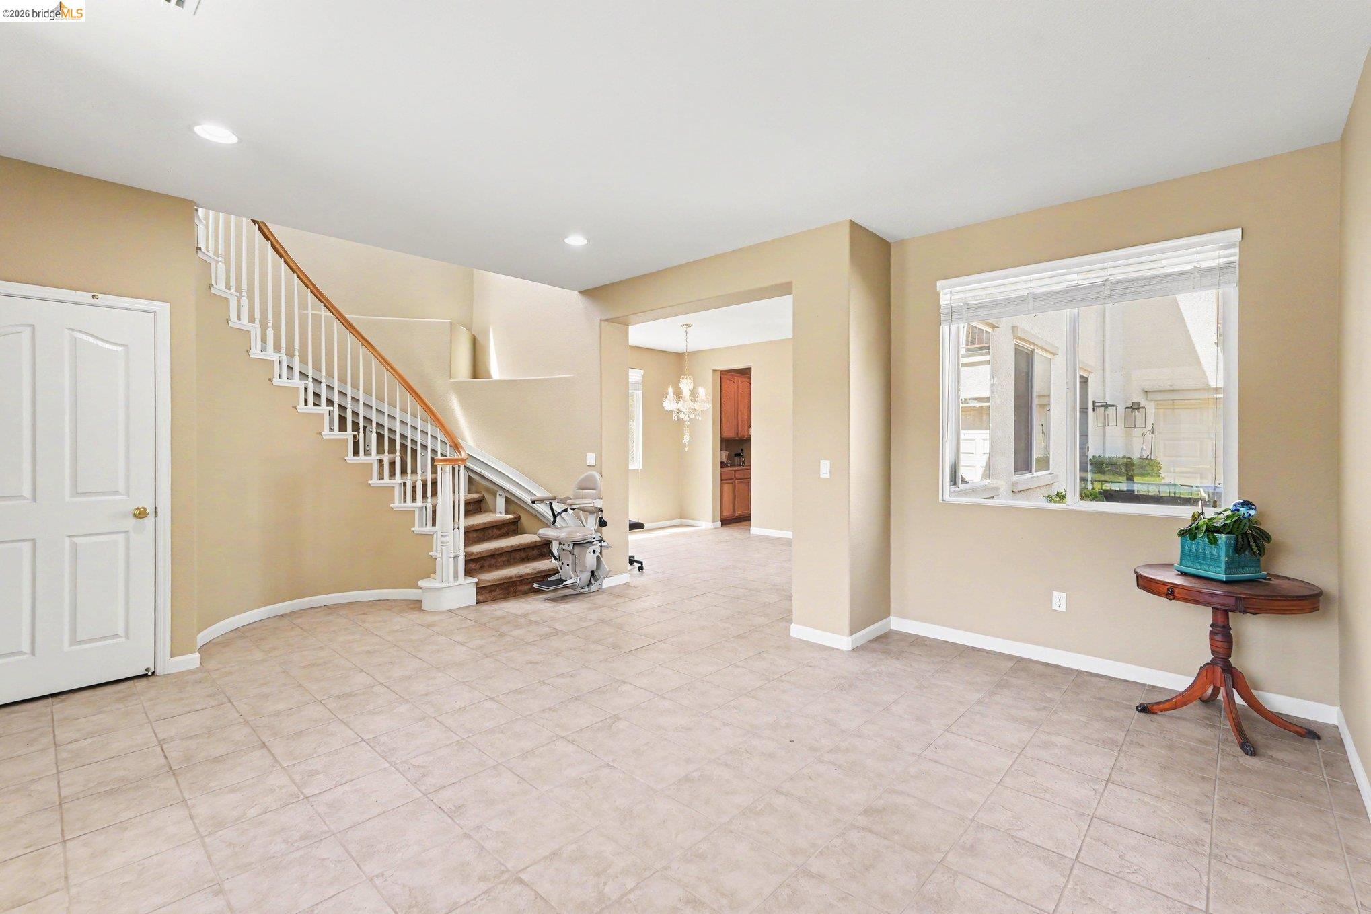
Presenting 1696 McGuire Circle - a spacious 4 Bedroom. 2.5 Bath two-story home of 2,840 Sq Ft, with a flexible floorplan designed for entertaining as well as family living. Built in 2004 and situated on a 6,970 SqFt corner lot, this home offers plenty of space with a versatile and functional floorplan, featuring low maintenance full tile flooring on the ground floor, with a spacious Kitchen with tile counters and Island adjoining the large Family Room w/Fireplace, and a formal Dining Room with Butler's Pantry for those large formal gatherings and family meals. All bedrooms are upstairs, with the spacious Primary Bedroom featuring an adjoining Private Bath as well as a private Balcony Deck with wrought iron railing for privacy and relaxation. The Primary Bath offers a stall shower and separate deep tub, two vanities, a separate makeup/vanity area, and a large walk in closet. The three additional bedrooms are versatile and can also function as home office, fitness, hobby, game room, or?? The large Laundry Room is conveniently located upstairs and features hookups for electric washer and either gas or electric dryer, with cabinetry and counter space and a laundry sink, and a window for light & ventilation. The spacious rear yard with concrete patio is excellent for large gatherings & BBQs - with room for a garden - and there is a concrete walkway around the house, with an enclosed dog run and utility shed in the side yard. There is also an electric stair lift inside for challenged or disabled people to access the 2nd floor, which can be removed at Buyer request if needed. This property is well located in a quiet subdivision that offers convenient access to nearby shopping, dining, schools, and parks.

$4,424/mo

Est. mortgage payment based on a $665,000 home price.

All estimates are provided by Luxury Presence for informational purposes only. Actual amounts may vary.

Additional information

MLS® ID
41146788

Interior Features

Bedrooms
4
Bathrooms
3
Fireplace
Yes
Cooling
Yes
Heating
Yes
Basement
No

Exterior Features

Lot Size
0.16 Acres

Other Property Details

Garage
Yes
MLS provider logo

Listed by Kenneth Barnes, with Dan Barnes, Broker
Listing Contact: 925-759-4648 

Bay East  ©2026 CCAR  ©2026. bridgeMLS  ©2026. Information Deemed Reliable But Not Guaranteed. This information is being provided by the Bay East MLS, or CCAR MLS, or bridgeMLS. The listings presented here may or may not be listed by the Broker/Agent operating this website. This information is intended for the personal use of consumers and may not be used for any purpose other than to identify prospective properties consumers may be interested in purchasing. Data last updated at 4:31 AM UTC, 9/10/2026.

Powered by Luxury Presence
