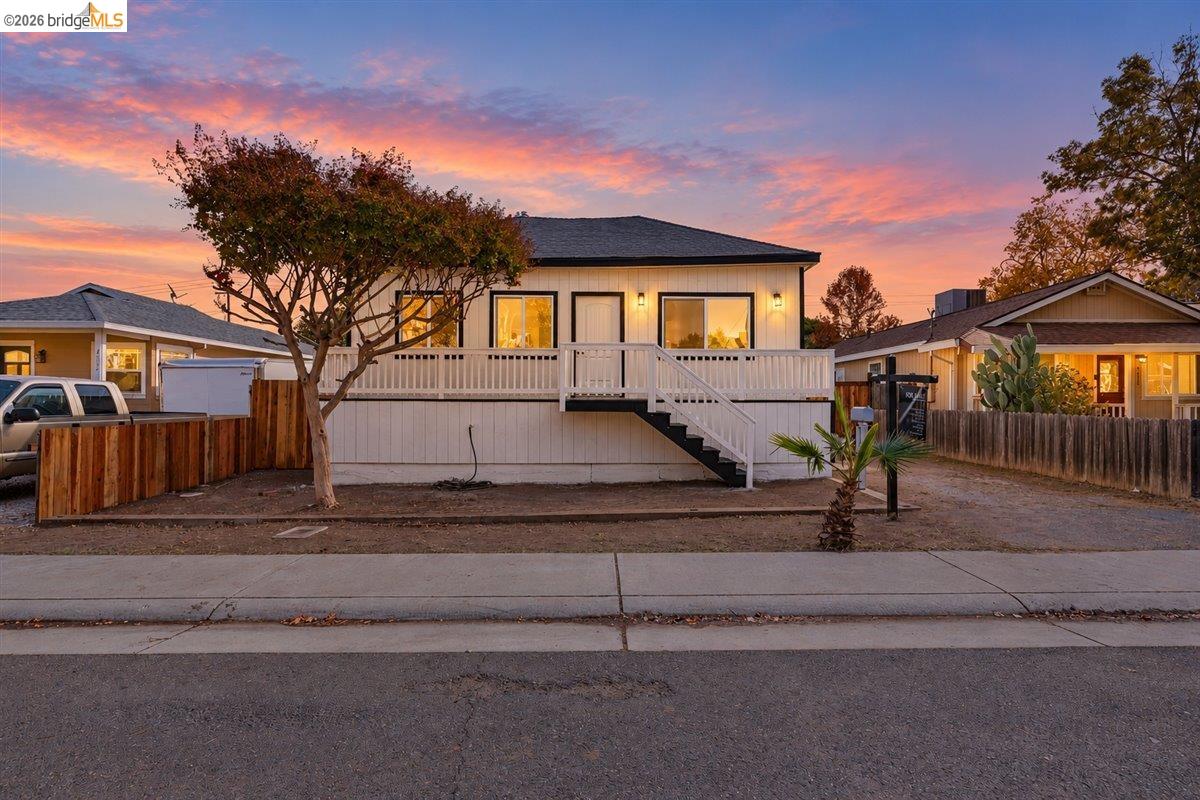

Single-story home with a raised white deck and stairs at sunset.
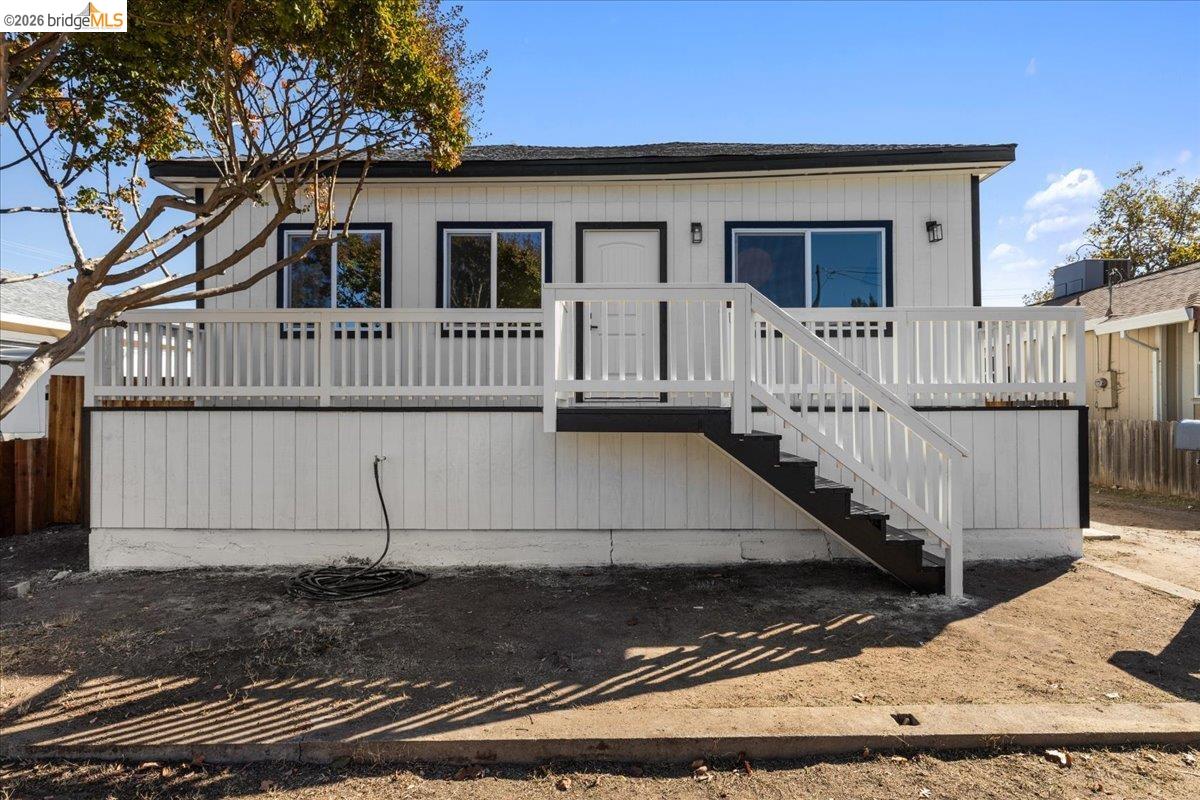
Rear of a white house with a raised deck, white railings, and exterior stairs.
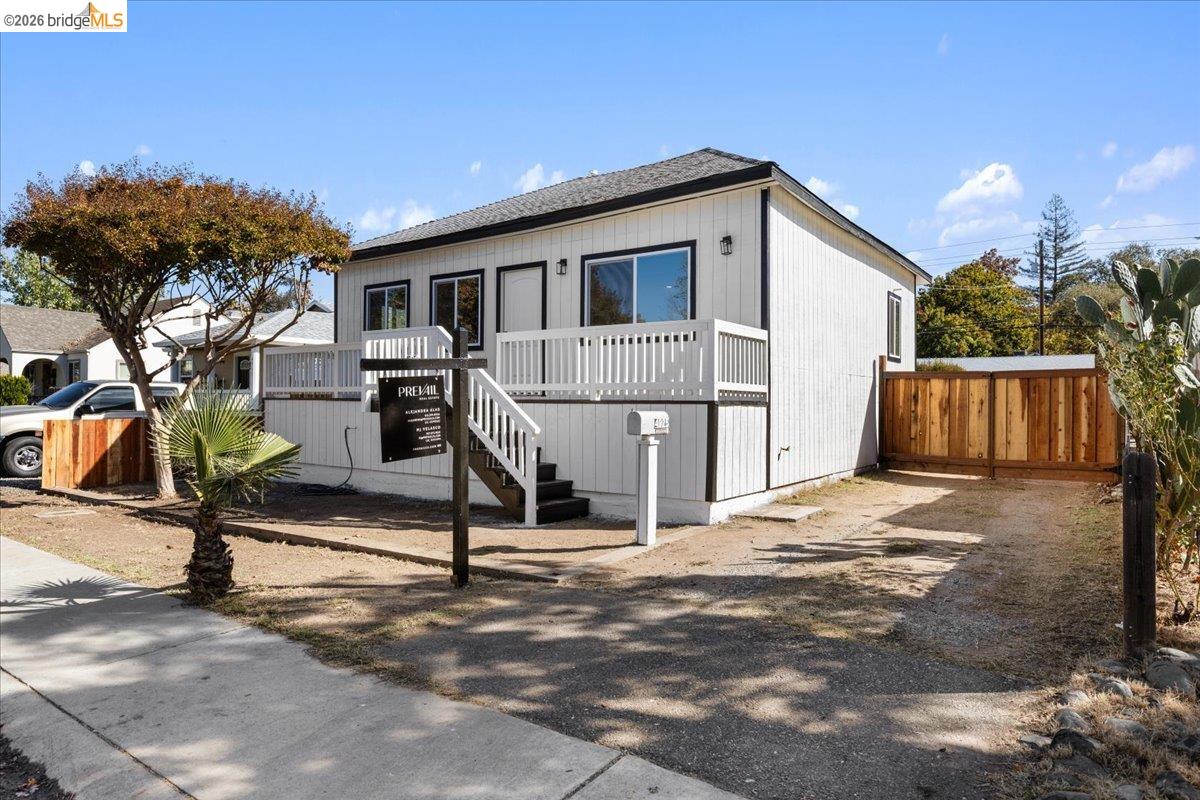
Raised white house with a front deck, exterior stairs, and wooden driveway gate.
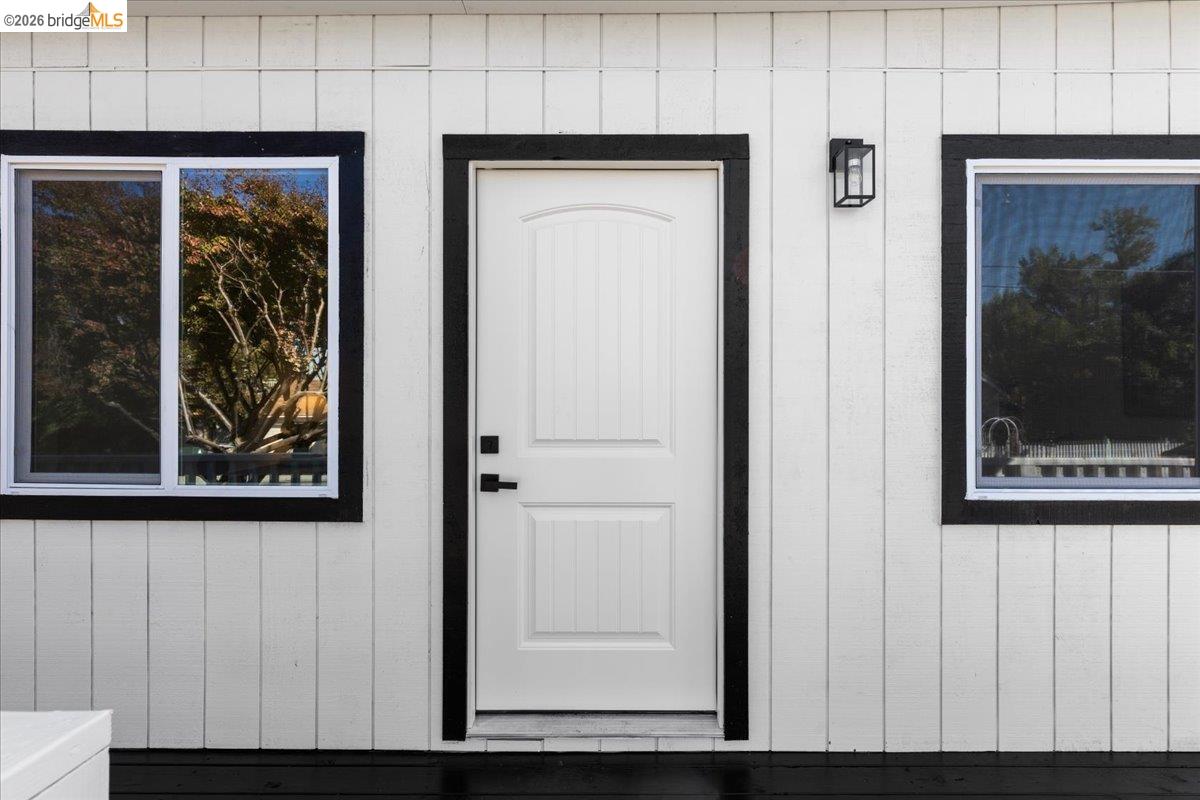
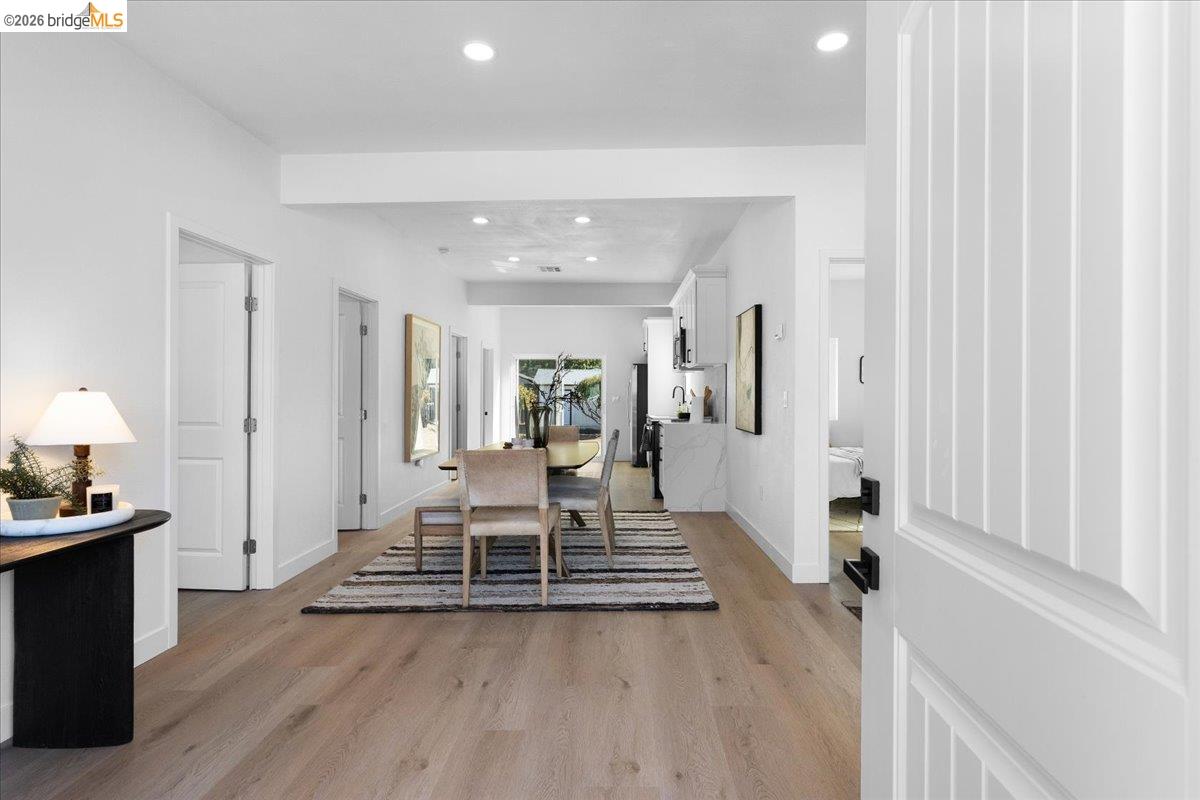
Home entrance with a white paneled door, black trim, and windows.
Dining area with a striped rug and table opening onto a bright kitchen.
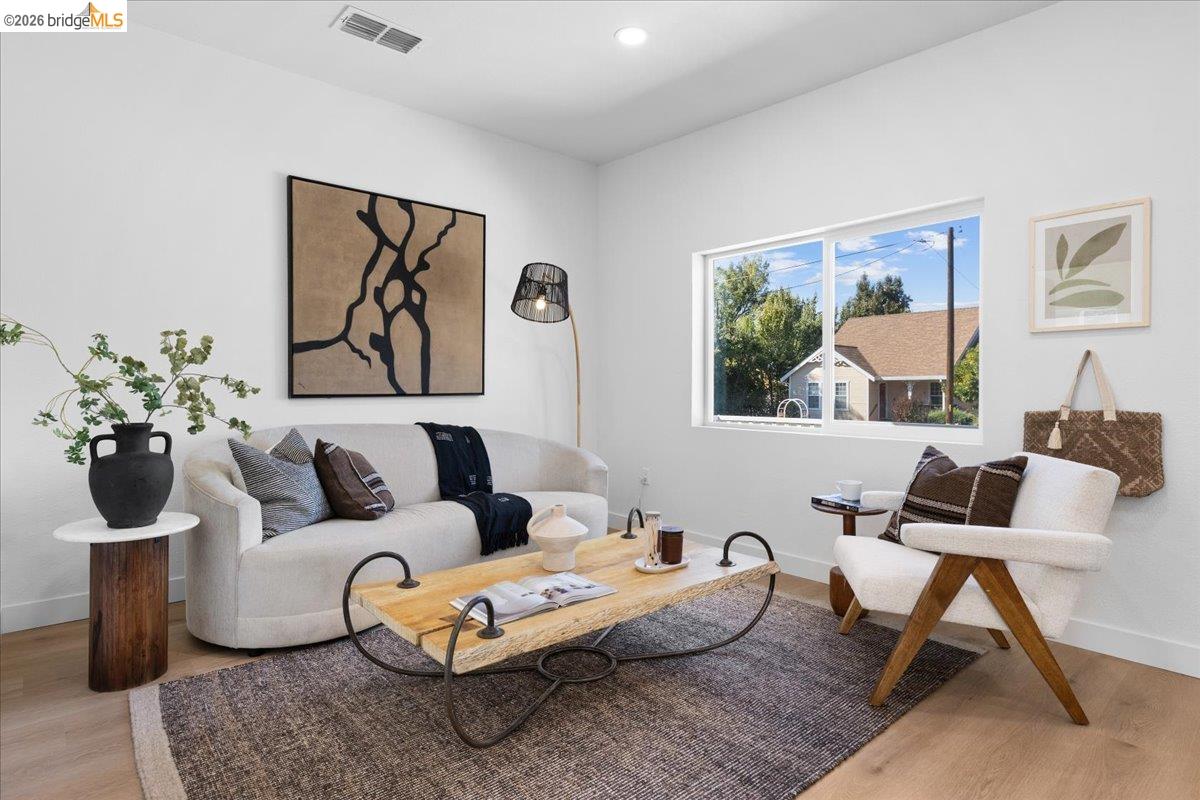
Staged living room with a cream sofa, wood coffee table, and large window.
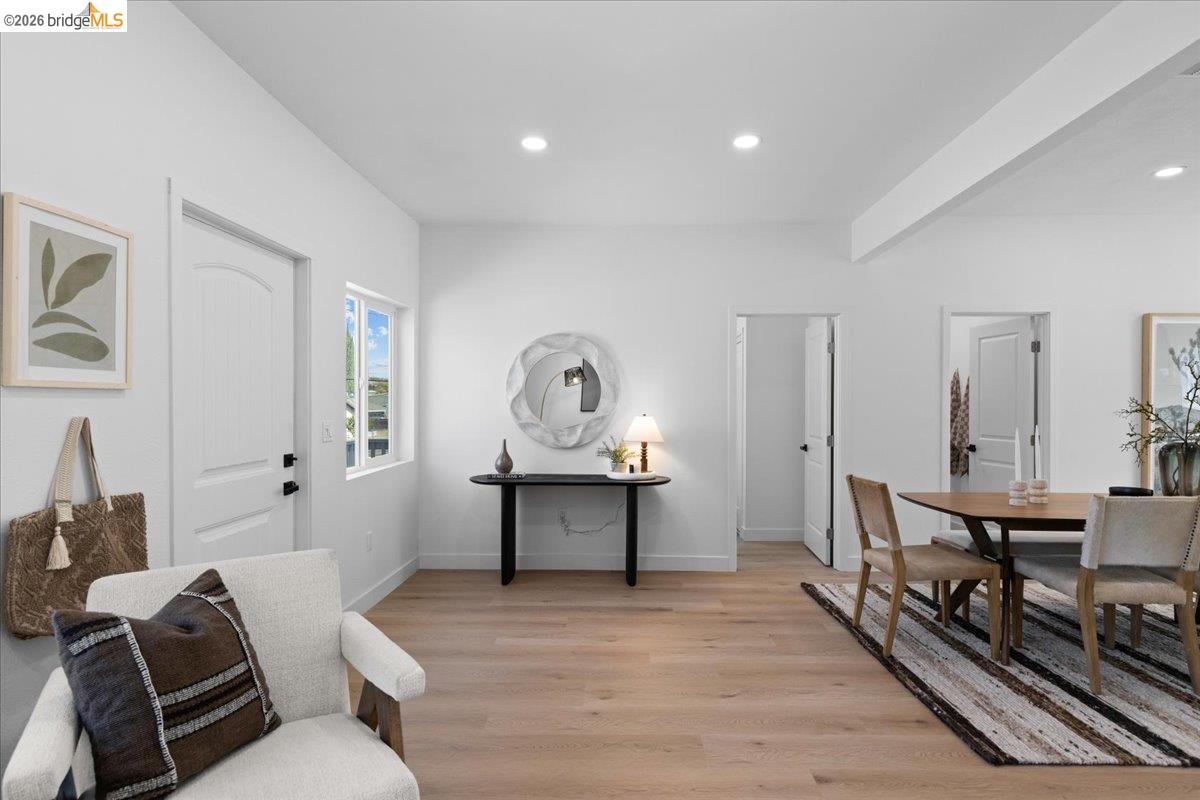
Staged open living and dining area with a console table, front door, and wood floors.
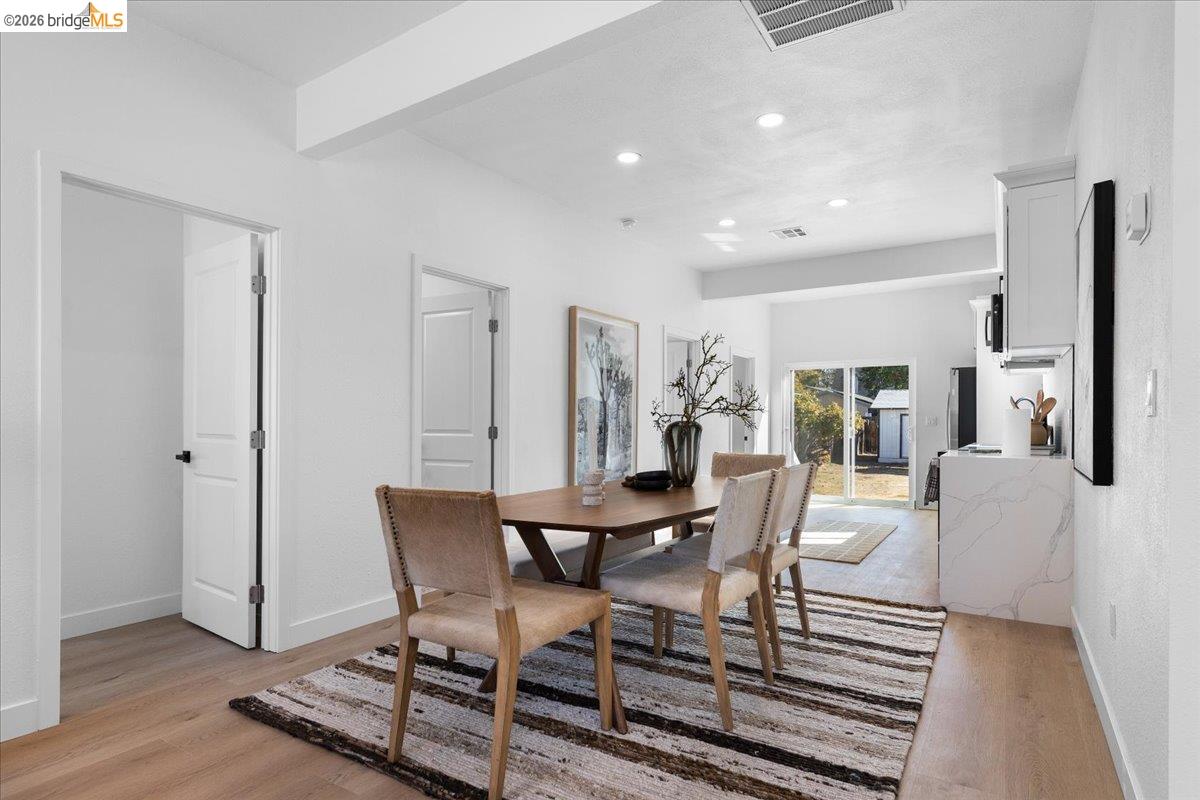
Dining area with a wood table and upholstered chairs beside the kitchen and sliding glass doors.
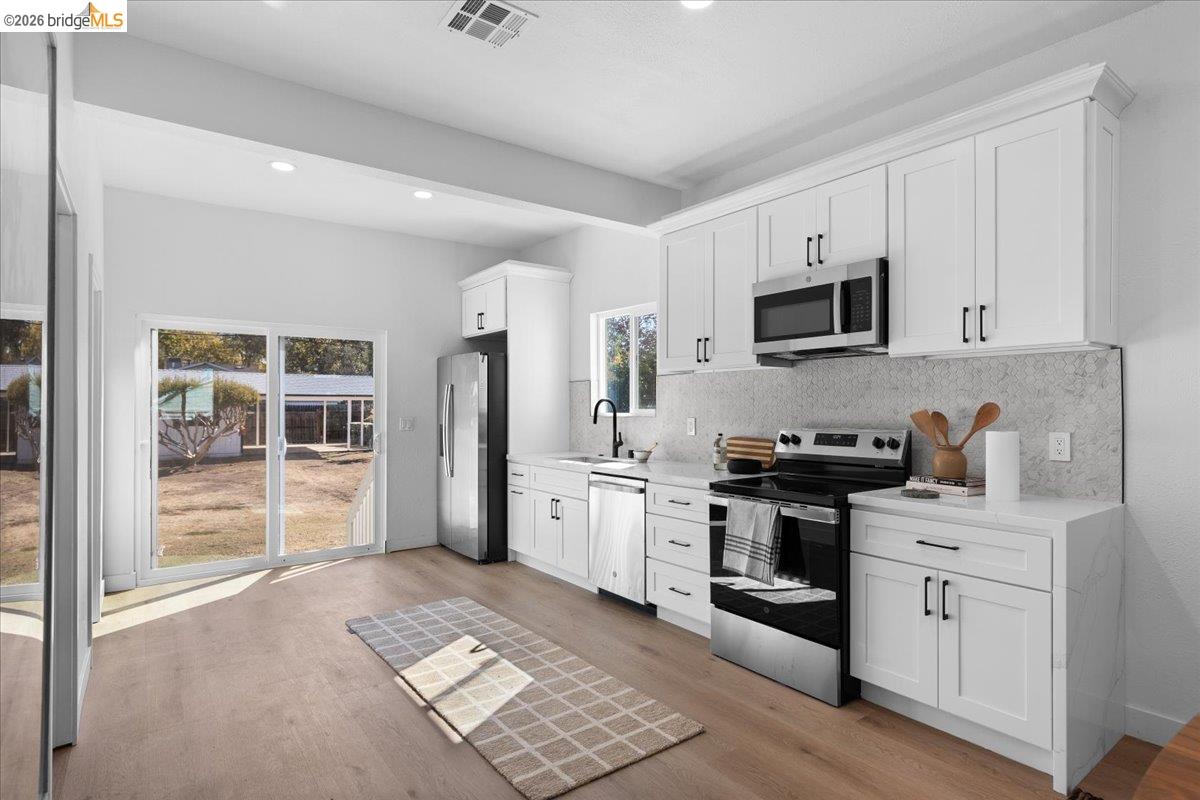
Bright kitchen with white cabinets, stainless steel appliances, and sliding glass doors to the backyard.
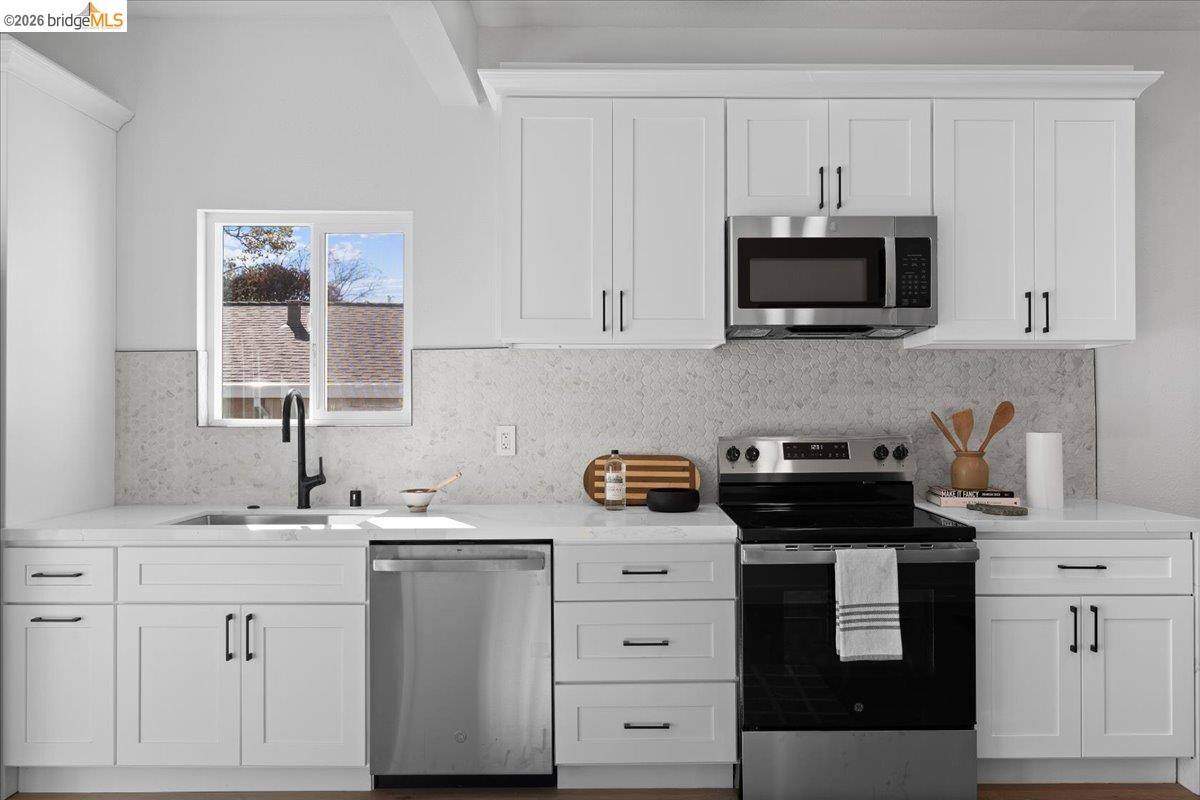
Bright kitchen with white cabinets, patterned backsplash, stainless dishwasher, and black range.
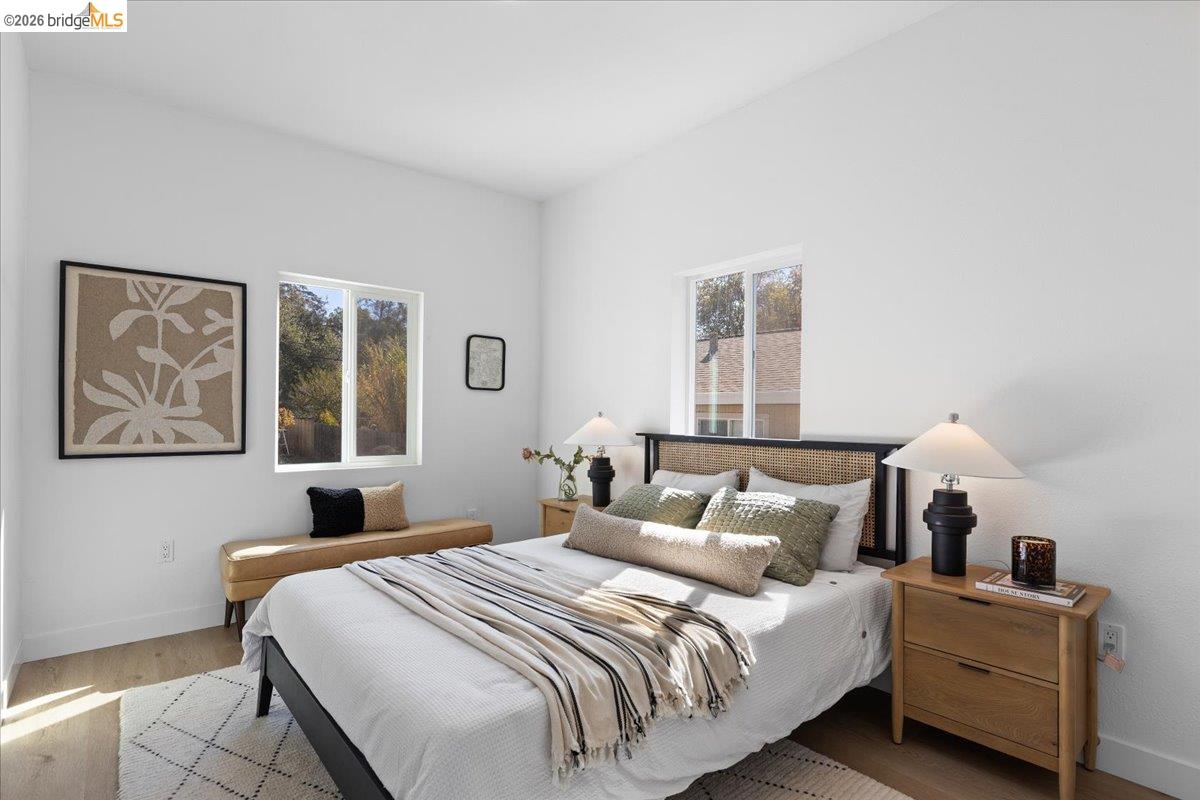
Bright staged bedroom with a bed, wood nightstands, and windows on two walls.
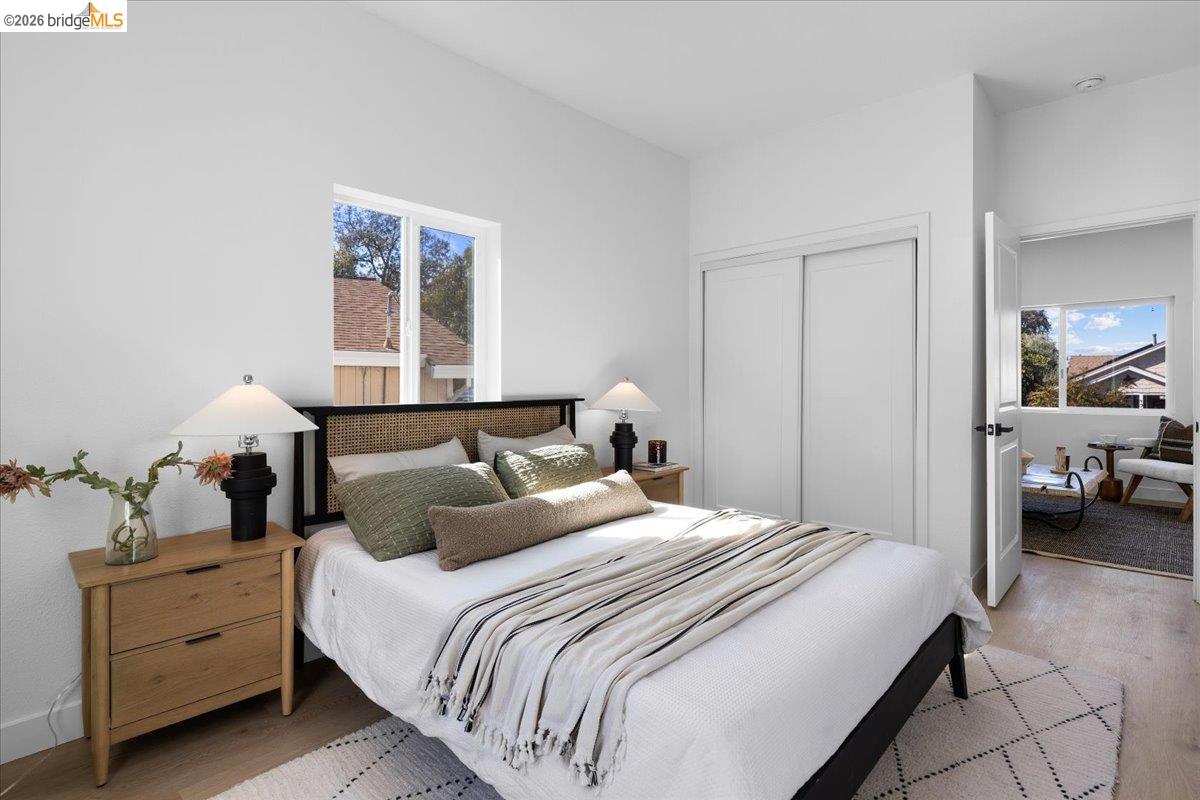
Staged bedroom with a white bed, cane headboard, and sliding closet doors.
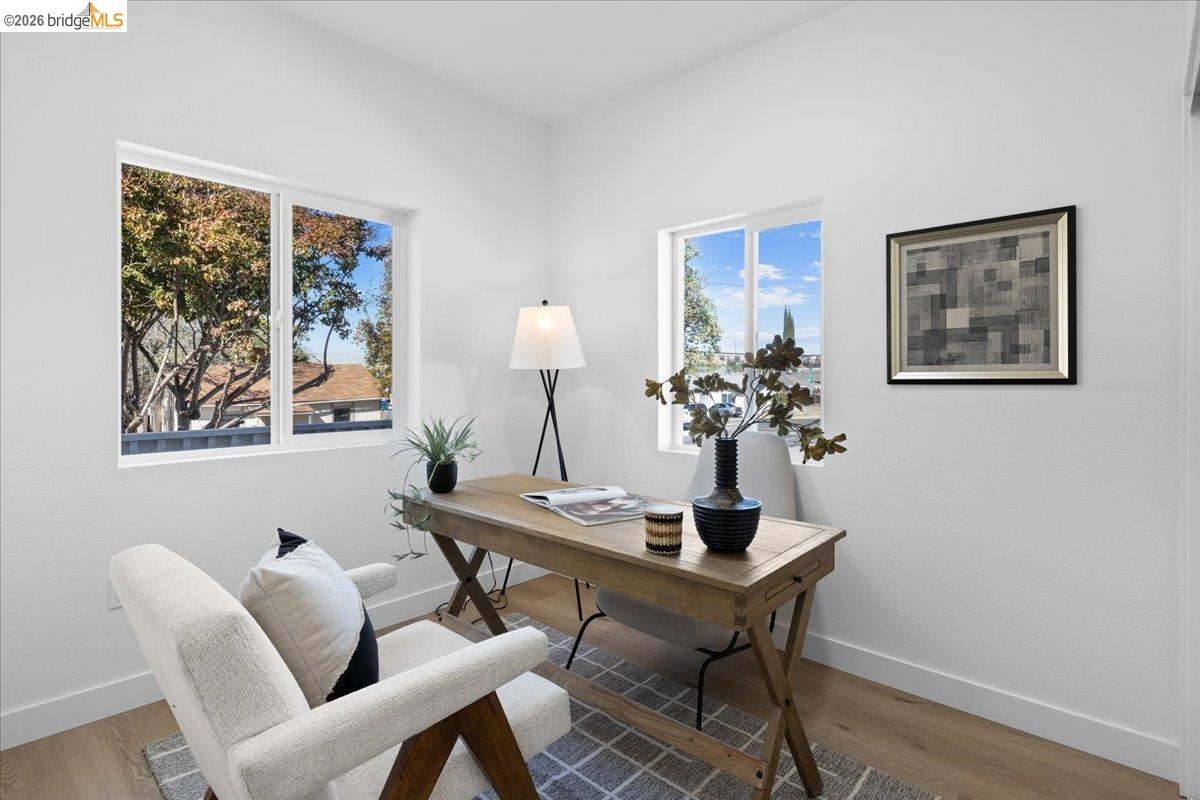
Staged home office with a wooden desk, upholstered chair, and two windows overlooking trees.
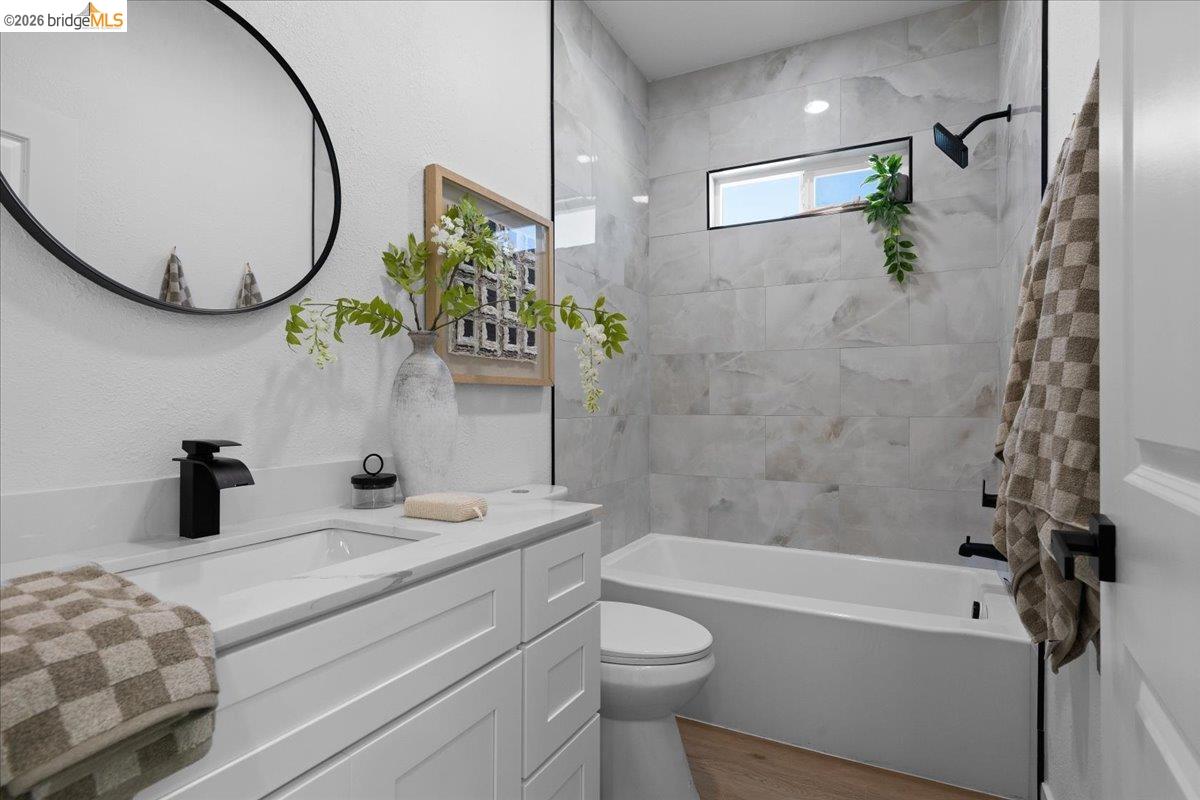
Bathroom with a white vanity and a marble-look tiled tub and shower.
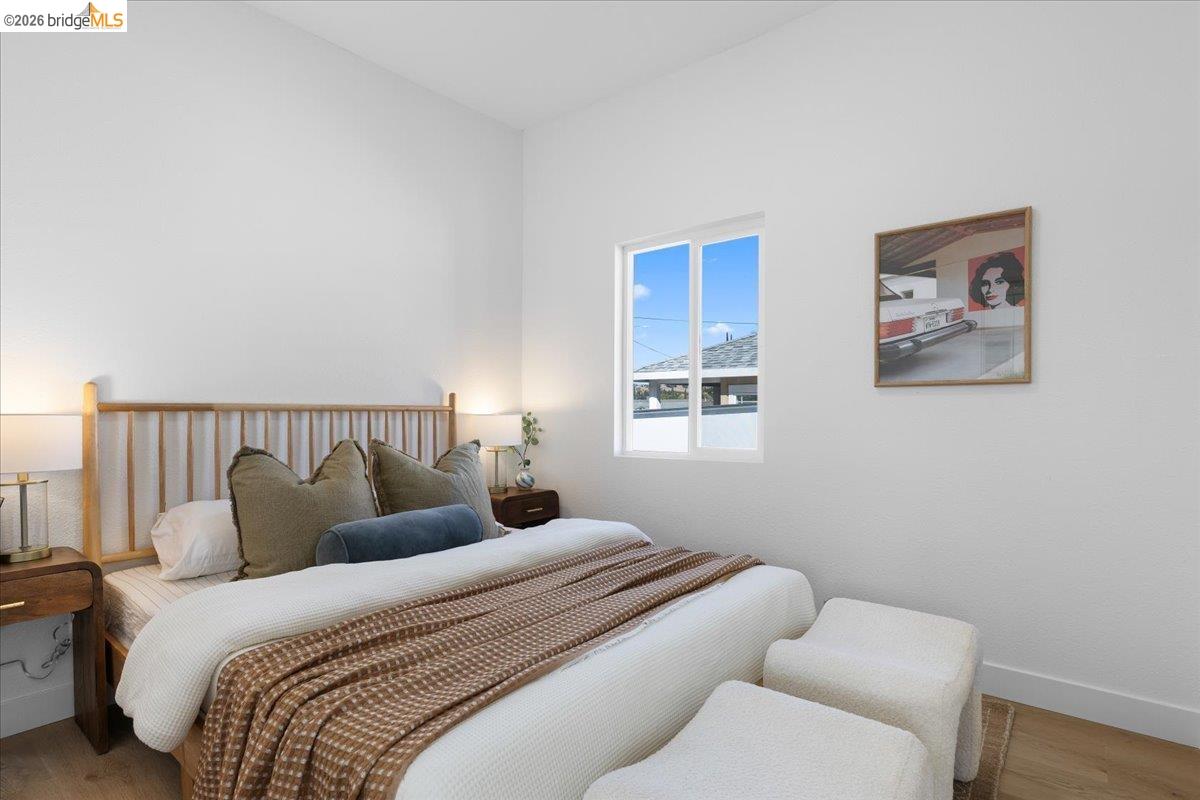
Staged bedroom with a white bed, wooden headboard, and bright window.
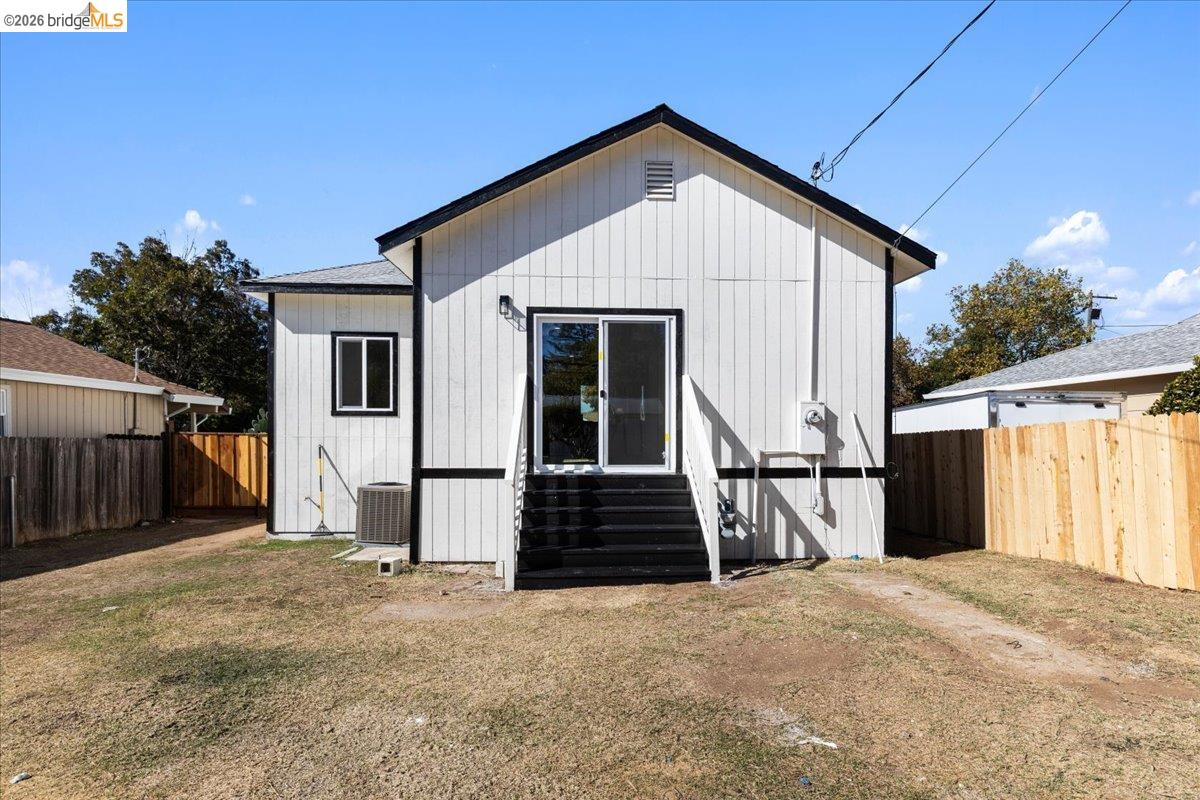
Rear exterior of a light-gray home with black steps and a fenced yard.
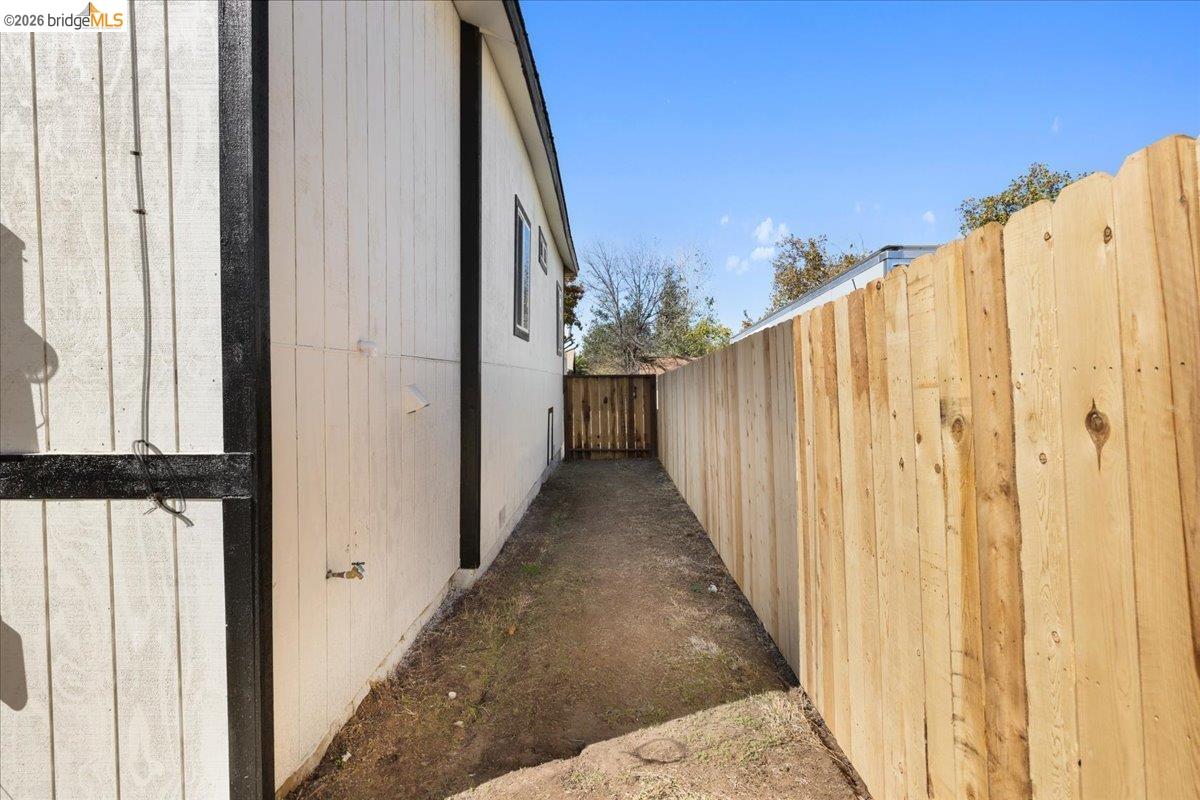
Narrow side yard between a house and a tall wooden fence, with a dirt walkway.
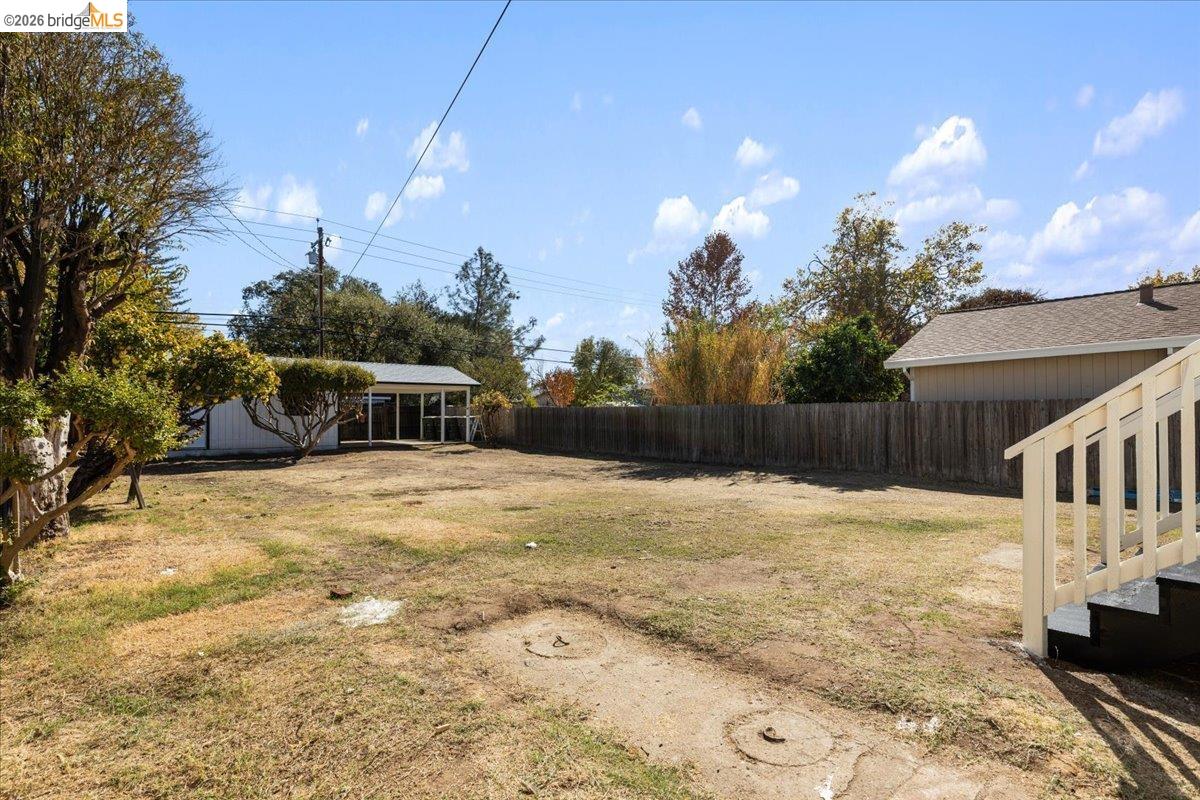
Backyard with a broad dry lawn, mature trees, a fenced boundary, and a small covered structure.
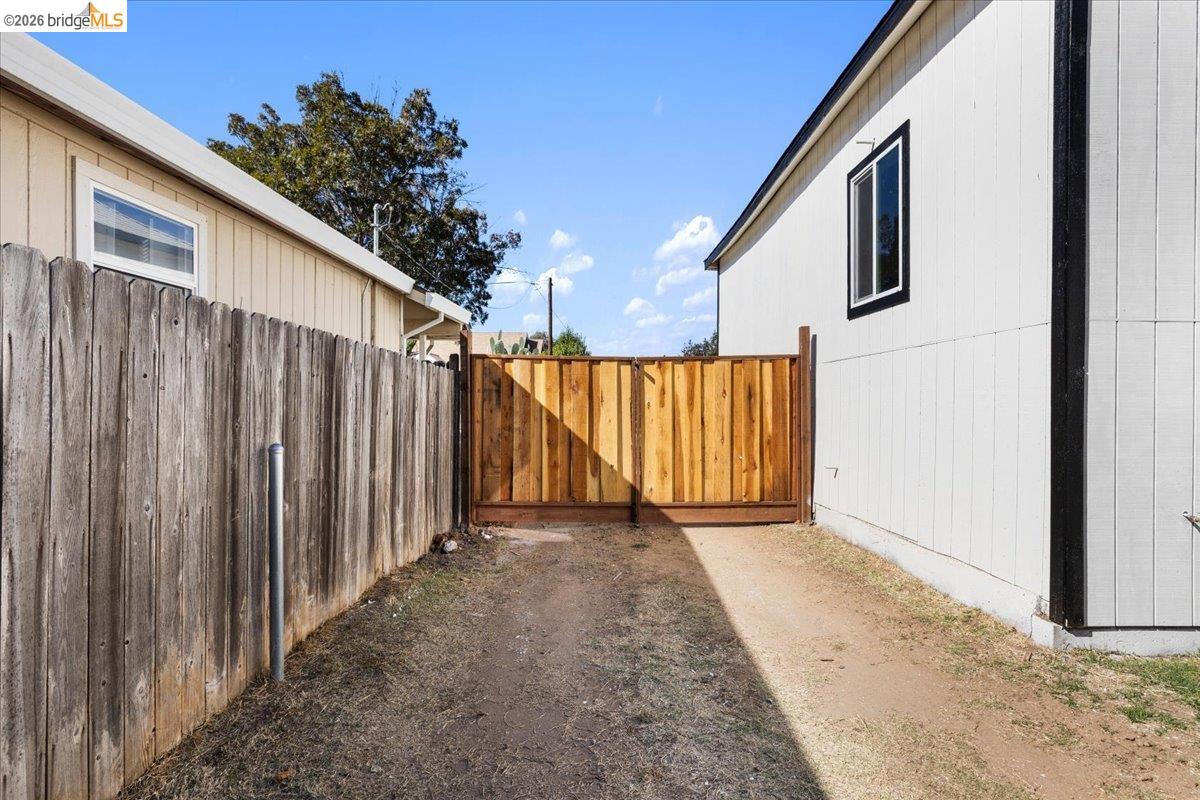
Fenced side yard between two buildings, with a wooden gate at the far end.
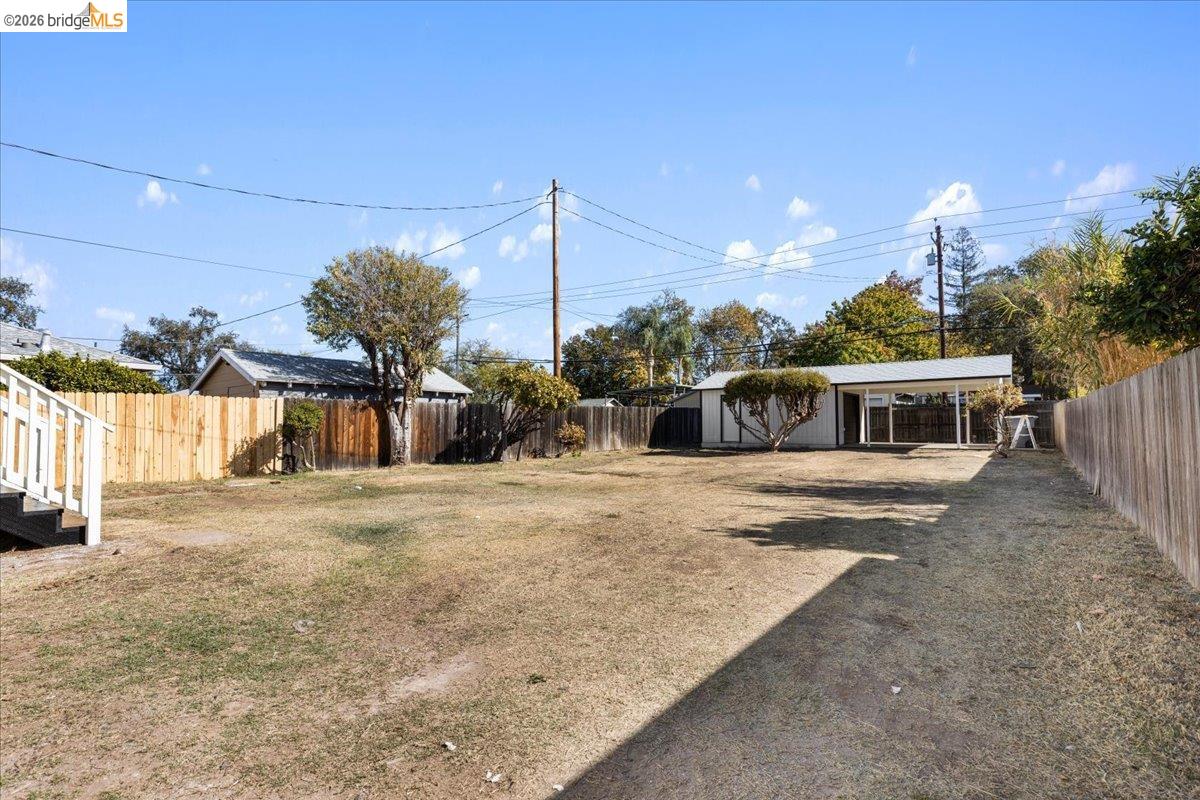
Large fenced backyard with dry lawn, mature trees, and a covered structure at the far end.
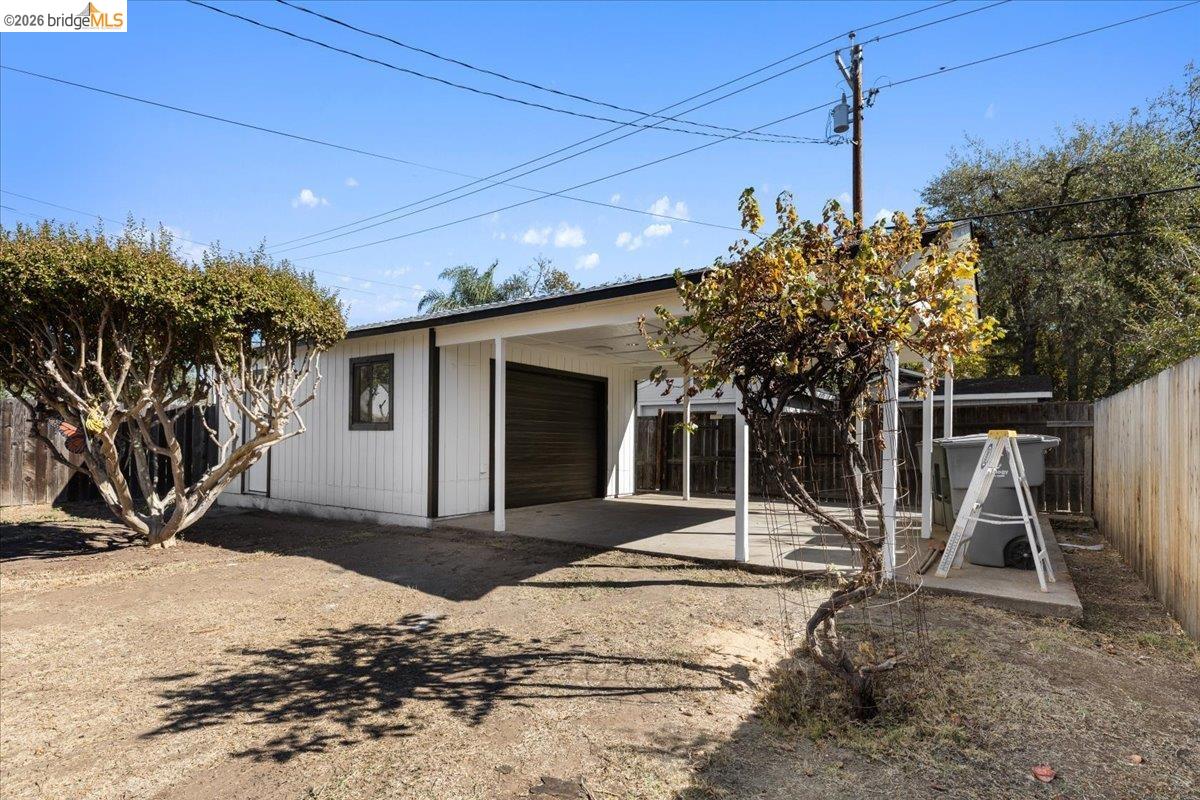
Backyard garage and covered patio with a concrete slab and mature trees.
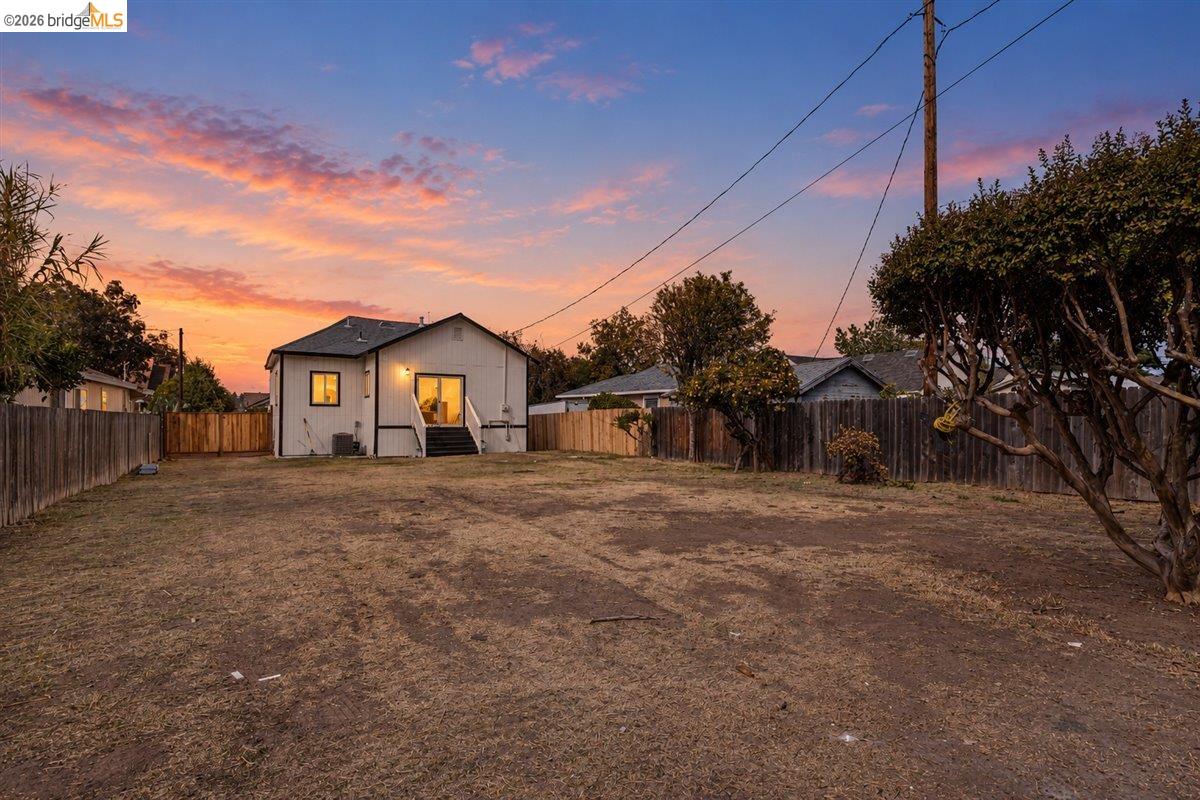
Rear of a light-colored house beyond a broad fenced yard at sunset.
Aerial view of a blue-gray house with a front porch, driveway, and fenced yard.
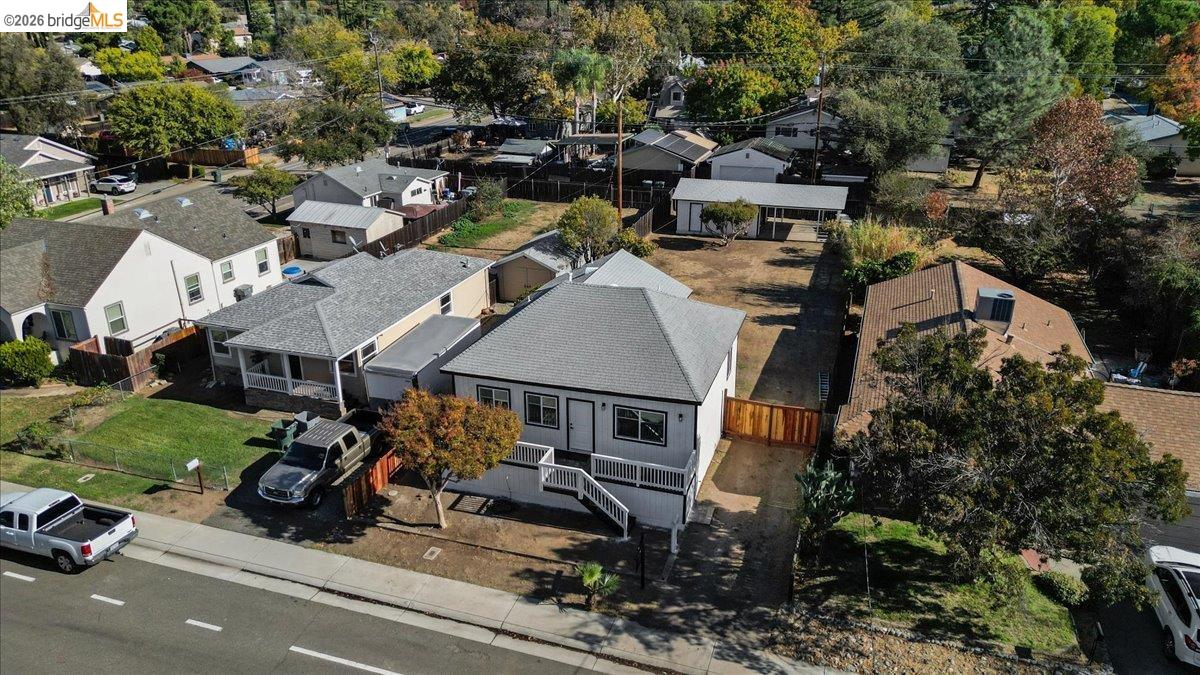
Aerial view of a gray house with a raised front porch and spacious side yard.
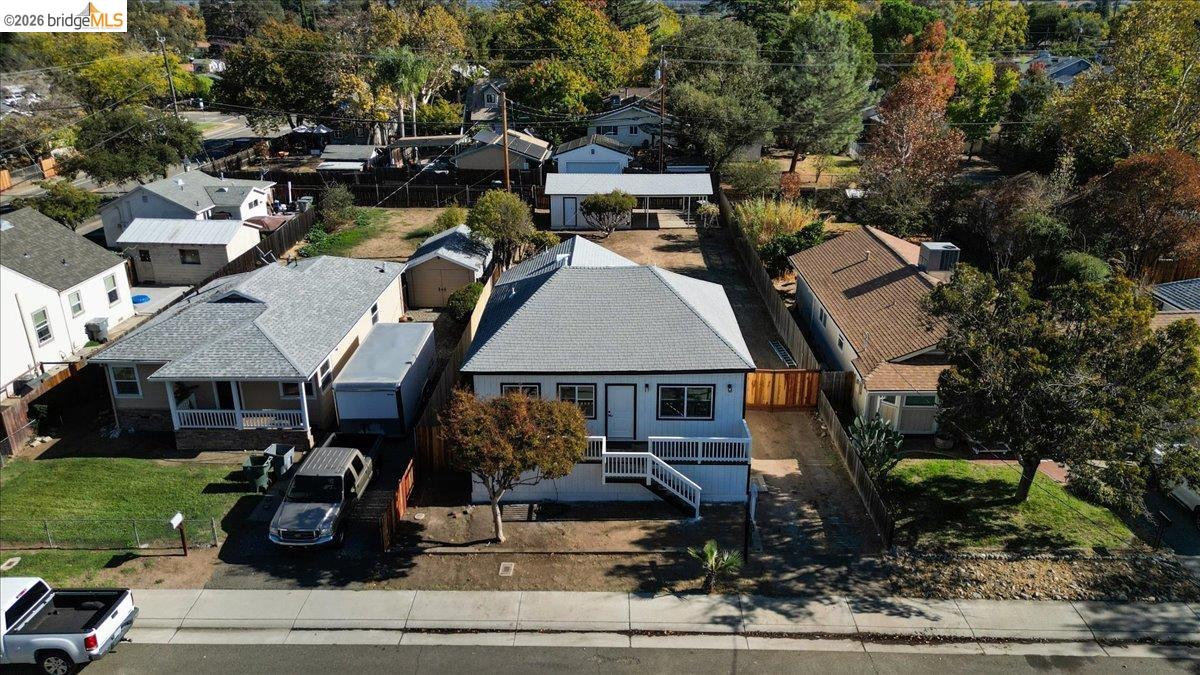
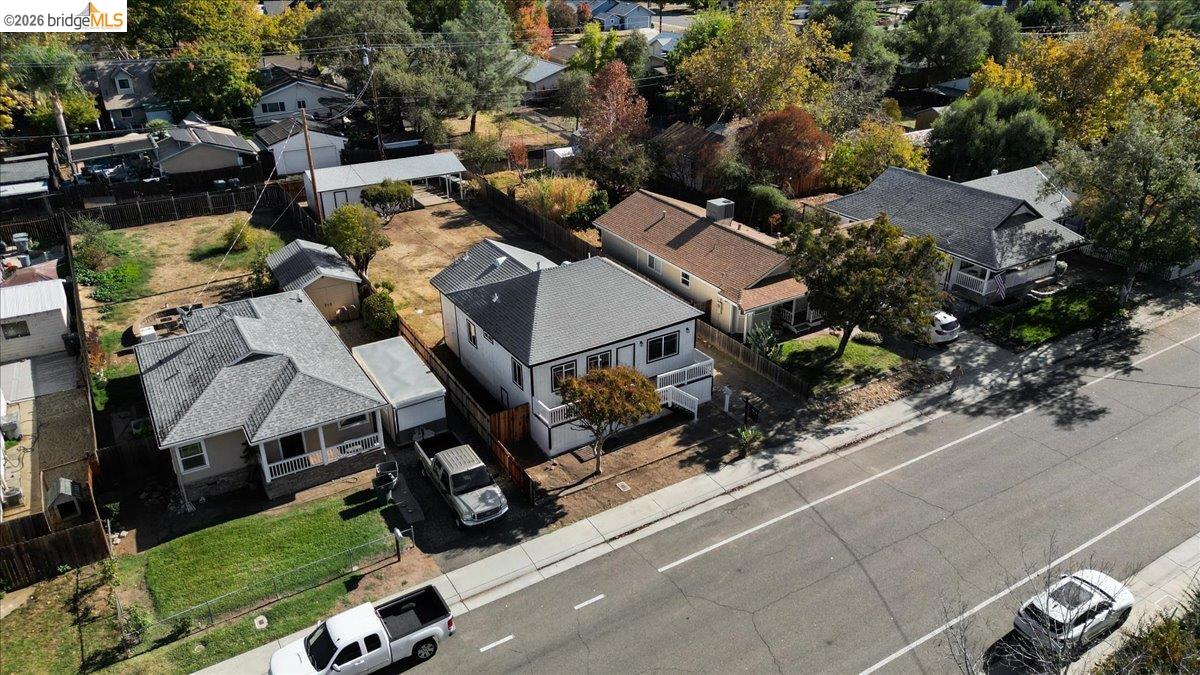
Aerial view of a gray-roofed home with a raised deck and fenced yard beside a residential street.
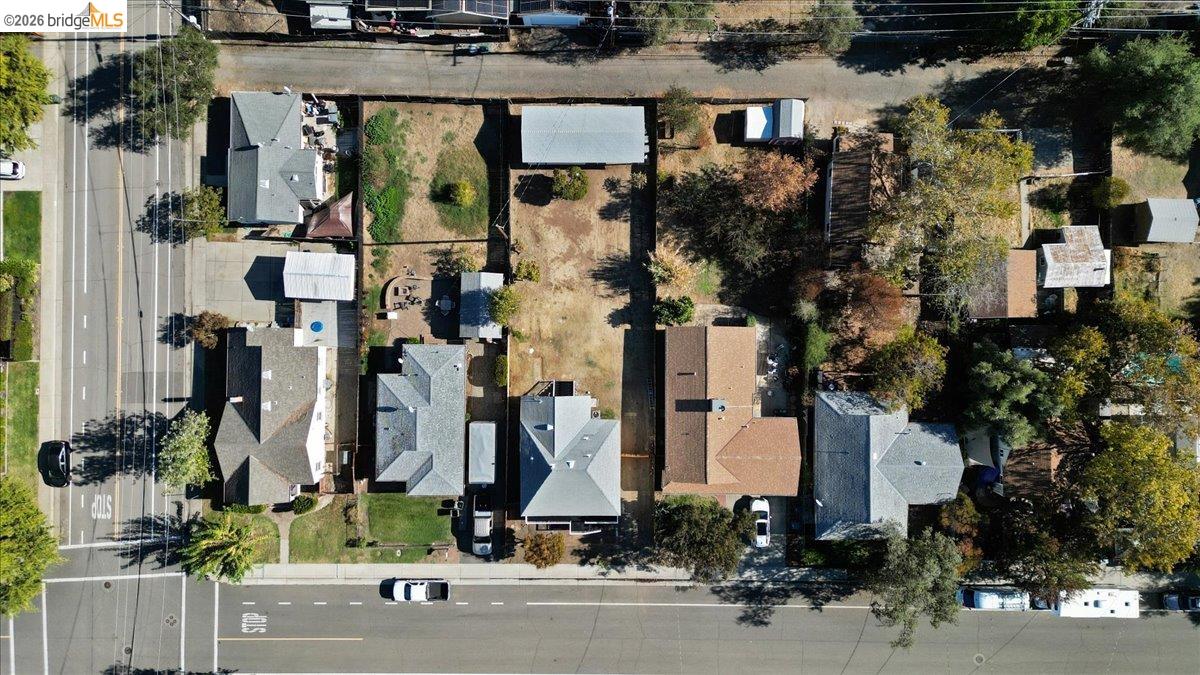
Overhead view of a residential block with homes, yards, and intersecting streets.
Aerial view of a Rocklin neighborhood with tree-lined streets and homes.
SEE ALL PHOTOS
Single-story home with a raised white deck and stairs at sunset.
Rear of a white house with a raised deck, white railings, and exterior stairs.
Raised white house with a front deck, exterior stairs, and wooden driveway gate.
Home entrance with a white paneled door, black trim, and windows.
Dining area with a striped rug and table opening onto a bright kitchen.
Staged living room with a cream sofa, wood coffee table, and large window.
Staged open living and dining area with a console table, front door, and wood floors.
Dining area with a wood table and upholstered chairs beside the kitchen and sliding glass doors.
Bright kitchen with white cabinets, stainless steel appliances, and sliding glass doors to the backyard.
Bright kitchen with white cabinets, patterned backsplash, stainless dishwasher, and black range.
Bright staged bedroom with a bed, wood nightstands, and windows on two walls.
Staged bedroom with a white bed, cane headboard, and sliding closet doors.
Staged home office with a wooden desk, upholstered chair, and two windows overlooking trees.
Bathroom with a white vanity and a marble-look tiled tub and shower.
Staged bedroom with a white bed, wooden headboard, and bright window.
Rear exterior of a light-gray home with black steps and a fenced yard.
Narrow side yard between a house and a tall wooden fence, with a dirt walkway.
Backyard with a broad dry lawn, mature trees, a fenced boundary, and a small covered structure.
Fenced side yard between two buildings, with a wooden gate at the far end.
Large fenced backyard with dry lawn, mature trees, and a covered structure at the far end.
Backyard garage and covered patio with a concrete slab and mature trees.
Rear of a light-colored house beyond a broad fenced yard at sunset.
Aerial view of a blue-gray house with a front porch, driveway, and fenced yard.
Aerial view of a gray house with a raised front porch and spacious side yard.
Aerial view of a gray-roofed home with a raised deck and fenced yard beside a residential street.
Overhead view of a residential block with homes, yards, and intersecting streets.
Aerial view of a Rocklin neighborhood with tree-lined streets and homes.
For Sale

4925 San Francisco St

4925 San Francisco St, Rocklin, CA 95677

$499,995
Fully Remodeled & Move-In Ready in Rocklin! Welcome to 4925 San Francisco Street, where modern upgrades meet comfort and style! This beautifully remodeled 3-bedroom, 1-bathroom home has been thoughtfully renovated from top to bottom, offering the perfect blend of contemporary finishes and peace of mind. Step inside to discover brand-new waterproof luxury vinyl plank flooring, fresh interior paint, new windows, doors, recessed lighting, and a stunning kitchen featuring waterfall-edge quartz countertops and all-new appliances. Each bedroom features newly installed closets, adding both functionality and convenience. But the upgrades go far beyond what meets the eye! This home boasts a brand-new HVAC system, all-new electrical and plumbing, new drywall, a reinforced foundation, and new insulation in both the walls and attic. The exterior is just as impressive, featuring all-new siding and trim, fresh exterior paint, a new deck, a new gate, and a new garage roof. Situated on a generous 7,370-square-foot lot, the property offers a spacious backyard with plenty of room to entertain, relax, or explore the possibility of adding an Accessory Dwelling Unit (ADU), subject to local requirements and approvals. Whether you're envisioning additional living space, a guest house, or potential rental income, the possibilities are worth exploring! With extensive improvements already completed, all that's left to do is move in and make it yours! Modern finishes, major upgrades, and a spacious backyard. What more could you ask for? Welcome home!

11/21/2026 11:00AM - 2:00PM PST

11/22/2026 11:00AM - 2:00PM PST

3
beds

1
bath

1,052 Sq.Ft. LIVING AREA

7,370 Sq.Ft. lot

Alejandra Alas

Alejandra Alas

Features & Amenities

Interior

  • total bedrooms3
  • Total bathroom1
  • full bathroom1
  • Laundry room 220 Volt Outlet, Hookups Only
  • Flooring Vinyl, See Remarks
  • Fireplace None
  • APPLIANCES Dishwasher, Gas Range, Microwave, Refrigerator
  • other interior Features Updated Kitchen

Area & Lot

  • Status For Sale
  • OPEN HOUSE

    11/21/2026 11:00AM - 2:00PM PST

    11/22/2026 11:00AM - 2:00PM PST

  • Living Area1,052 Sq.Ft.
  • Lot Area7,370 Sq.Ft.
  • MLS® ID41152268
  • TypeResidential
  • YEAR BUILT1944
  • Architecture StylesOther

Exterior

  • STORIES1
  • Garage Space1.0
  • water SourcePublic
  • PoolNone
  • roofShingle
  • lot featuresOther, Back Yard
  • parkingDetached
  • HEAT TYPEForced Air
  • AIR CONDITIONINGCentral Air
  • sewerPublic Sewer
  • other exterior FeaturesBack Yard

Financial

  • Sales Price$499,995
Rear of a white house with a raised deck, white railings, and exterior stairs.

Schedule a Showing

We would love to show you our beautiful property. Please select your preferred date and time below. An agent will be in touch shortly to confirm your appointment.

Schedule a Showing

We would love to show you our beautiful property. Please select your preferred date and time below. An agent will be in touch shortly to confirm your appointment.

Thank you for your interest in 4925 San Francisco St, Rocklin, CA 95677. We are reviewing your request and will be in touch shortly!

Mortgage Calculator

Estimate your monthly mortgage payment, including the principal and interest, property taxes, and HOA. Adjust the values to generate a more accurate rate.

All estimates are provided for informational purposes only. Actual amounts may vary.
$0,000 Your Payment 20 15 65
$0,000 Your Payment

Partner With Our Expert Team

We pride ourselves in providing personalized solutions that bring our clients closer to their dream properties and enhance their long-term wealth.

Follow Me on Instagram